
Open House Sun, Sep 27th 02:00 PM - 04:00 PM - Primary on Main





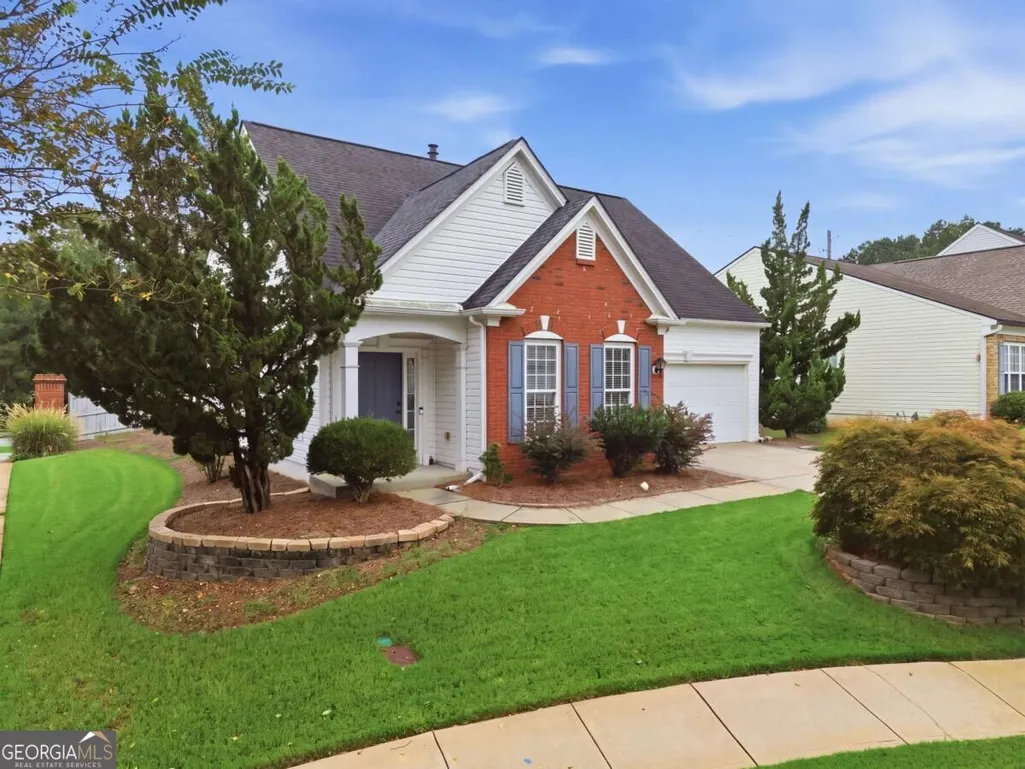
Address
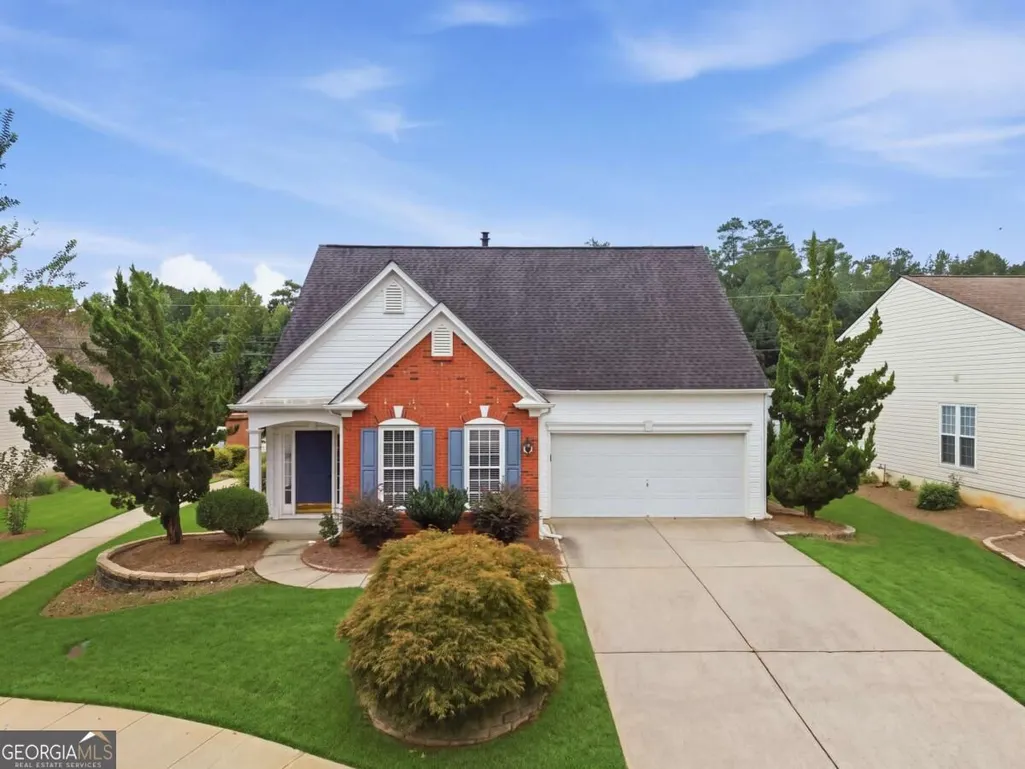
4245 Prince Charles Drive, Duluth, GA
Price
$ 425,000
Property Attributes
- MLS#10851912
- TypeSingle Family
- Listing Status New
- CountyGwinnett
- CityDuluth
- NeighborhoodWindsor Court
- Zip30097
- StyleA-Frame, Brick Front, Ranch, Traditional
- Year Built2001
- Taxes$ 5547
- Price$ 425,000
- Bedrooms3
- Full Bathrooms3
- Half Bathrooms0
- Lot Size0.18 Acres
Data Source:
Georgia MLS (GAMLS)
Property Description
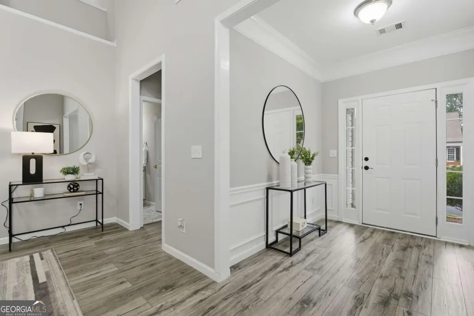
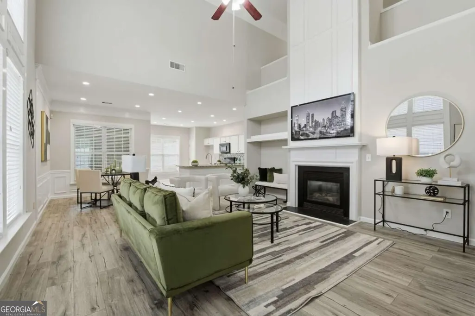
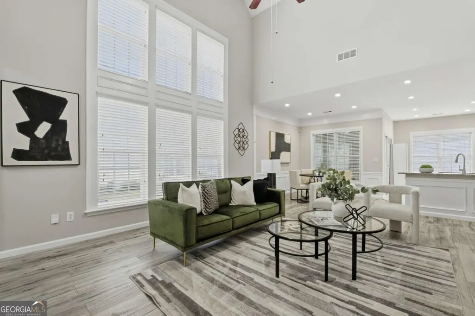
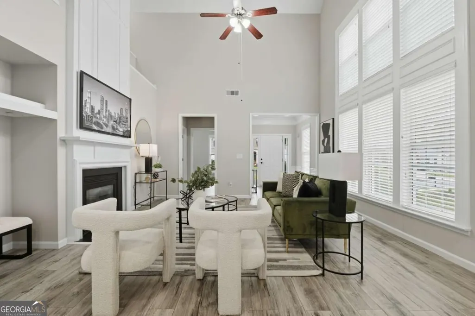
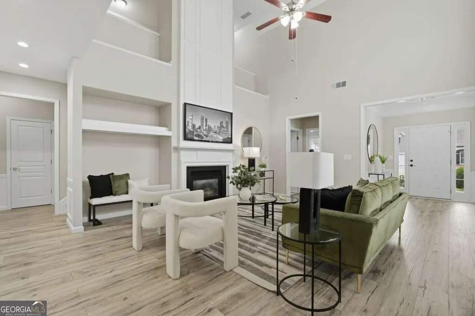
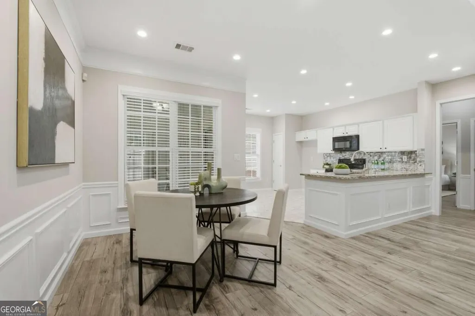
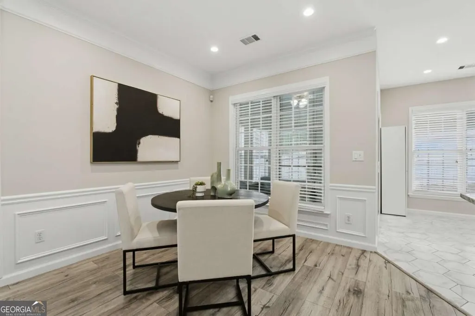
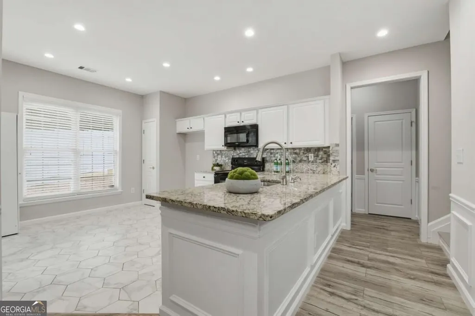
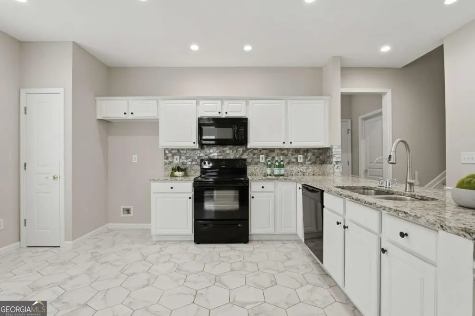
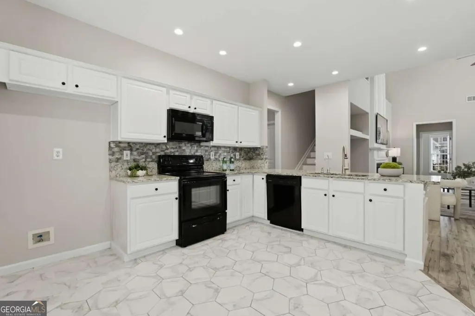
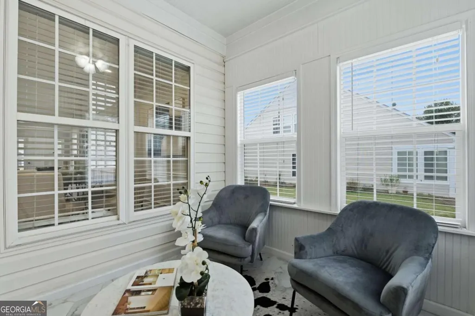
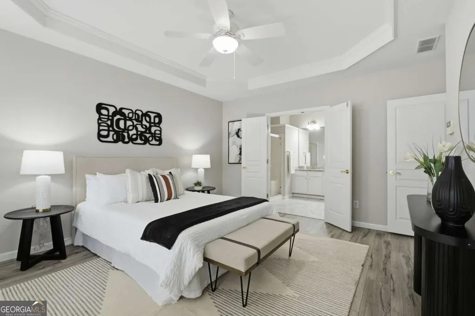
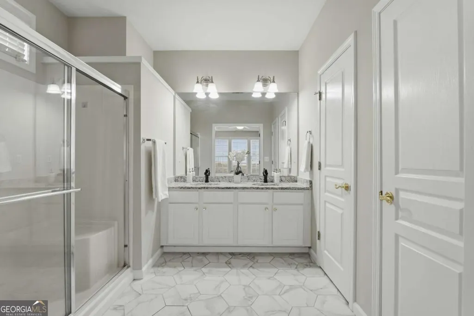
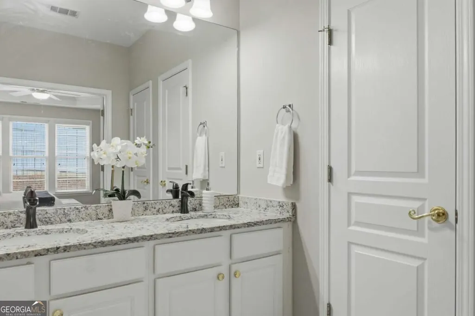
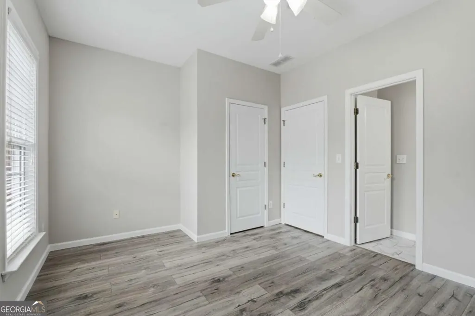
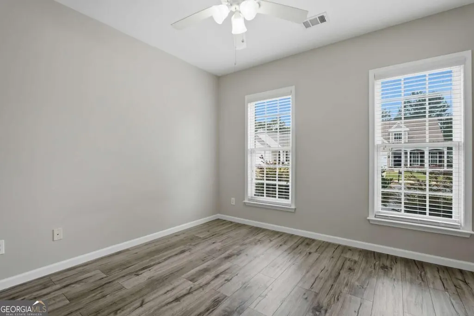
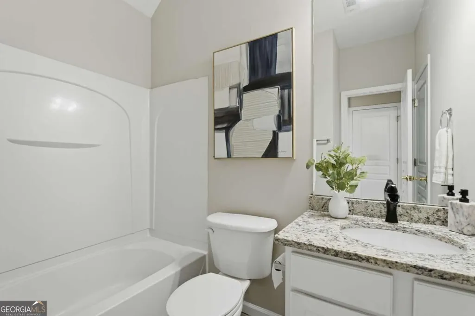
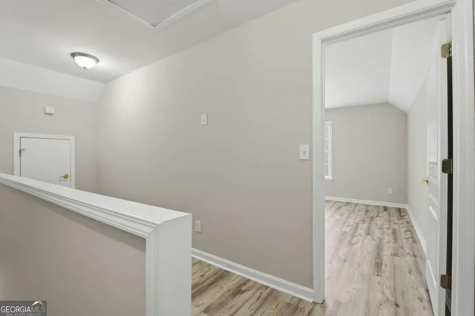
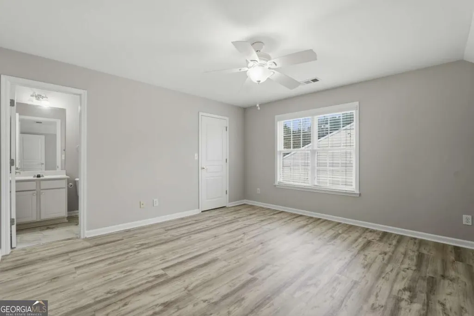
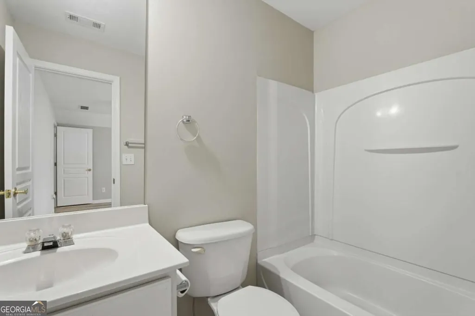
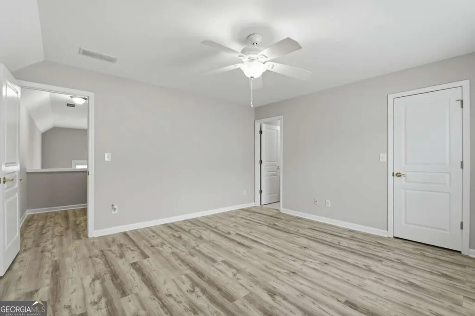
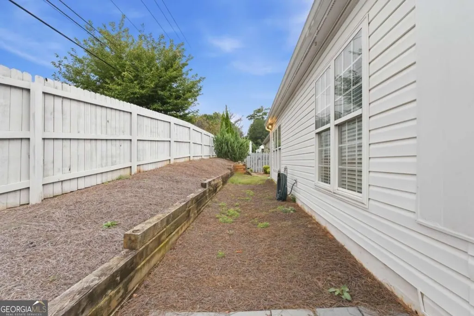
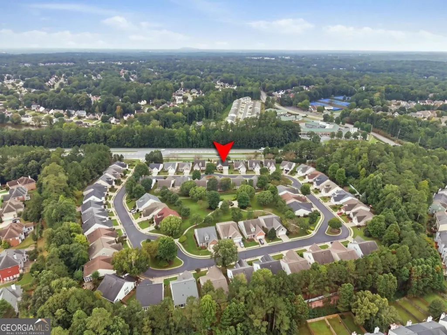
Discover the comfort of low-maintenance living in Windsor Court, one of Duluth's most conveniently located communities. This inviting 3-bedroom, 3-full-bath home offers a versatile one-and-a-half-story layout with the ease of ranch-style living and valuable bonus space upstairs. Inside, vaulted and tray ceilings create an open, airy feel, while the spacious great room with fireplace provides a warm gathering place for everyday living and entertaining. The open dining area flows into an eat-in kitchen featuring solid-surface countertops, abundant cabinetry and convenient access to the attached two-car garage. Just beyond the main living space, the light-filled sunroom offers the perfect setting for morning coffee, reading, hobbies or relaxing year-round. The main level includes the primary suite with a walk-in closet and double vanity, plus a second bedroom and full bath-ideal for guests, a home office or flexible everyday living. Upstairs, a generously sized private suite with its own full bathroom creates an exceptional retreat for overnight visitors, a media room, studio or additional workspace. Set on a level lot with grounds maintenance included through the HOA, this home gives you more time to enjoy everything nearby. Windsor Court offers a welcoming neighborhood setting with streetlights and convenient access to Peachtree Industrial Boulevard, Sugarloaf Parkway and I-85. Shopping, dining, parks, Downtown Duluth, the Gas South District and the vibrant Pleasant Hill Road corridor are all just minutes away. Freshly painted and ready for its next chapter, this home combines comfortable main-level living, flexible space and an outstanding Duluth location. Come experience the lifestyle and possibilities awaiting at 4245 Prince Charles Drive.
| Elementary School | Middle School | High School |
|---|---|---|
| Chattahoochee Elementary School | Duluth Middle School | Duluth High School |
| Price History | |
|---|---|
| 9/24/2026 | Listed $425,000 |
General Features
| Sewer | Public Sewer |
|---|---|
| Heating | Central,Forced Air,Hot Water |
| Cooling | Ceiling Fan(s),Central Air |
| Utilities | Cable Available,Electricity Available,High Speed Internet,Natural Gas Available,Phone Available,Sewer Available,Water Available |
| Roof | Composition |
| Appliances | Dishwasher,Disposal,Microwave |
| HOA Fee | 2340 |
| Association Fee Includes | Maintenance Grounds |
| Architectural Style | A-Frame,Brick Front,Ranch,Traditional |
| Security Features | Smoke Detector(s) |
| Construction Materials | Aluminum Siding,Brick |
| Year Built | 2001 |
| Levels | Two |
| Property Subtype | Single Family Residence |
| Tax Year | 2025 |
| Waterfront Features | No Dock Or Boathouse |
| Community Features | Sidewalks,Street Lights,Walk To Schools,Near Shopping |
| County | Gwinnett |
| New Construction | false |
| Property Type | Residential |
| HOA | true |
| Attached Garage | true |
| Subdivision Name | Windsor Court |
| Garage Y/N | true |
| Full Baths | 3 |
| Status | New |
| Directions | GPS enabled |
| High School | Duluth |
| City | Duluth |
| Body of Water | None |
| Lot Size Units | Square Feet |
| Lot Size Square Feet | 7840.8 |
| Carport Y/N | false |
| Elementary School | Chattahoochee |
| Property Attached Y/N | false |
| Land Lease Y/N | false |
| Tax Annual Amount | 5547 |
| Home Warranty Y/N | false |
| Middle/Junior High School | Duluth |
| Property Condition | Resale |
| Structure Type | House |
| Building Area Units | Square Feet |
| Living Area Units | Square Feet |
| Standard Status | Active |
| Occupancy Type | Vacant |
Interior Features
| Interior Amenities | Double Vanity,Master On Main Level,Roommate Plan,Split Bedroom Plan,Walk-In Closet(s) |
|---|---|
| Basement | None |
| Flooring | Tile,Vinyl |
| Total Fireplaces | 1 |
| Fireplace Features | Living Room |
| Common Walls | No Common Walls |
| Air Conditioning Y/N | true |
| Heating Y/N | true |
| Window Features | Double Pane Windows |
| Fireplace Y/N | true |
| Laundry Features | Mud Room |
| Total Bedrooms | 3 |
| Main Level Bedrooms | 2 |
| Main Level Bathrooms | 2 |
| Below Grade Finished Area Unit Type | Square Feet |
| LivingAreaSource | Public Records |
| Above Grade Finished Area Unit Type | Square Feet |
| Kitchen Features | Kitchen Island |
| Total Baths | 3 |
| Dining Room Features | Dining Rm/Living Rm Combo |
Exterior Features
| Parking Features | Garage,Attached |
|---|---|
| Lot Features | Level |
| Water Source | Public |
| Total Parking | 2 |
| Lot Size Area | 7840.8 |
| Foundation Details | Slab |
| Lot Size Acres | 0.18 |
| Lot Size Source | Public Records |
| Waterfront Y/N | false |
Amenities
- Foreclosure
- Views
- Short Sale
- New Construction
- Adult 55+
- Lease To Own
- No HOA Fees
- Furnished
- Primary On Main
- Air Conditioning
- Seller Finance
- Green
- Fixer Upper
- Horse
- Golf
- Fireplace
- Deck
- Garage
- Basement
- Pool
Property vs Single Family Average in 30097
Price
Taxes
Year Built

 ©2026 Georgia Multiple Listing Service All information deemed reliable but not guaranteed. All properties are subject to prior sale, change or withdrawal. Neither listing broker(s) or information provider(s) shall be responsible for any typographical errors, misinformation, misprints and shall be held totally harmless. Listing(s) information is provided for consumer's personal, non-commercial use and may not be used for any purpose other than to identify prospective properties consumers may
